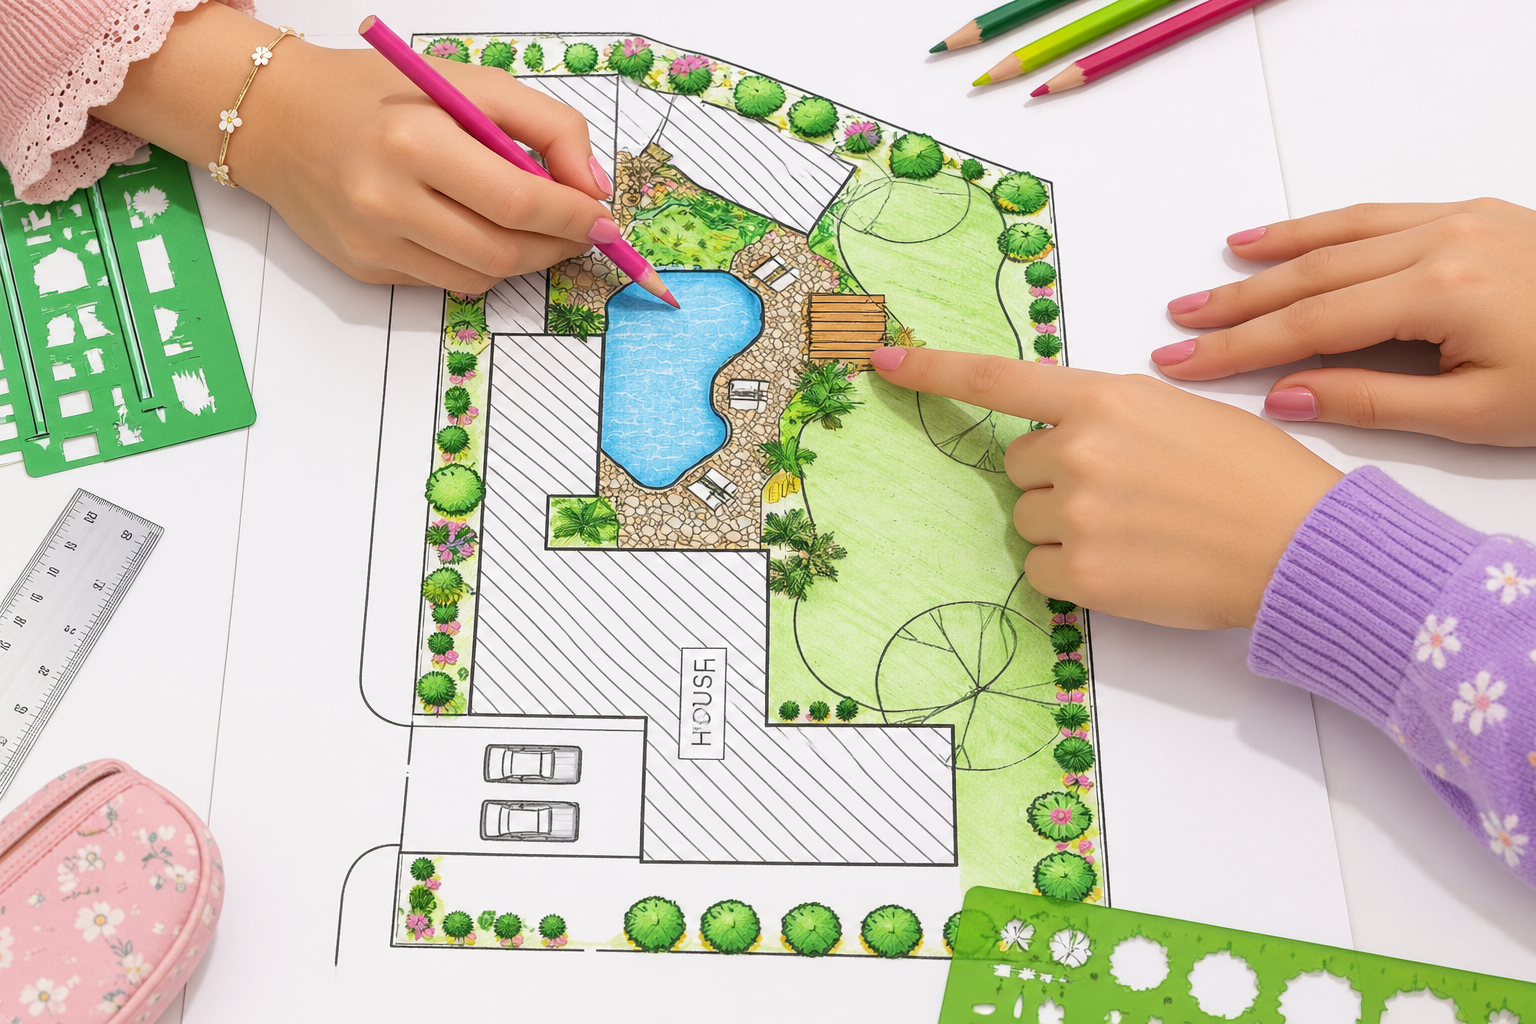
Before anything is planted or built, we put your land on paper. Our designers study the soil, the slope, the sun and the way you actually want to live outdoors — then turn all of that into a plan your site can carry through to construction, with no guesswork left for later.
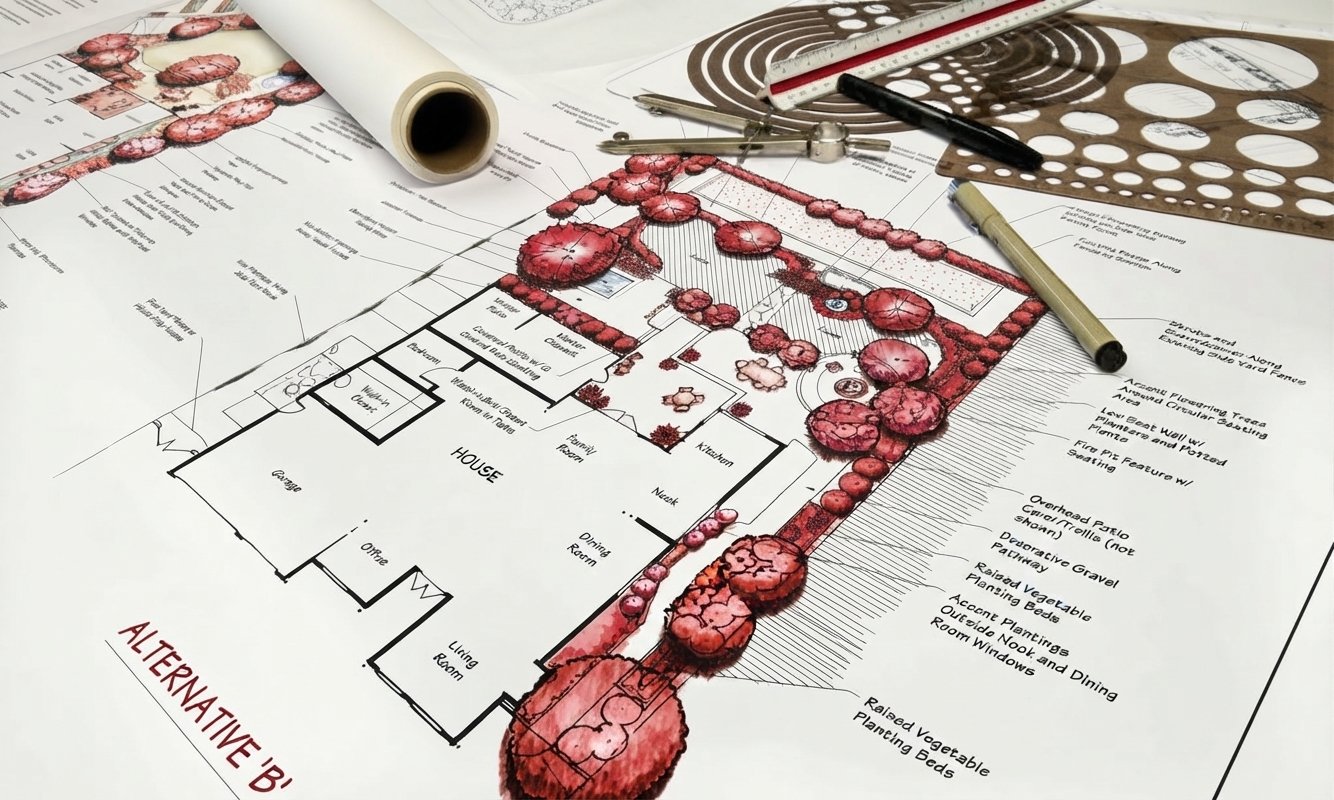
Most garden regrets trace back to one thing: nobody sat down and planned the space properly before work began. Our design team begins on-site, reading drainage, sun-path and existing structures, and asking how each corner of the plot needs to function — a play lawn here, a quiet seating corner there, a working kitchen garden somewhere else.
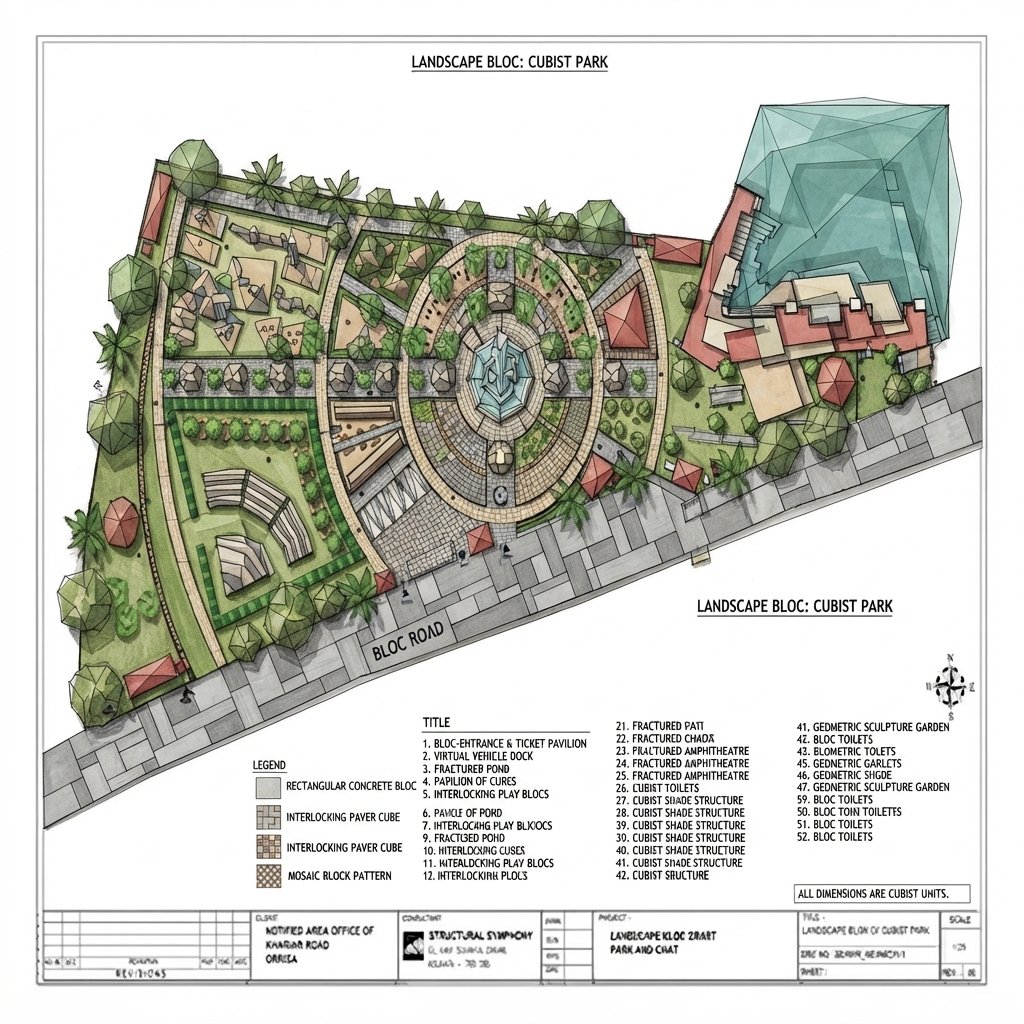
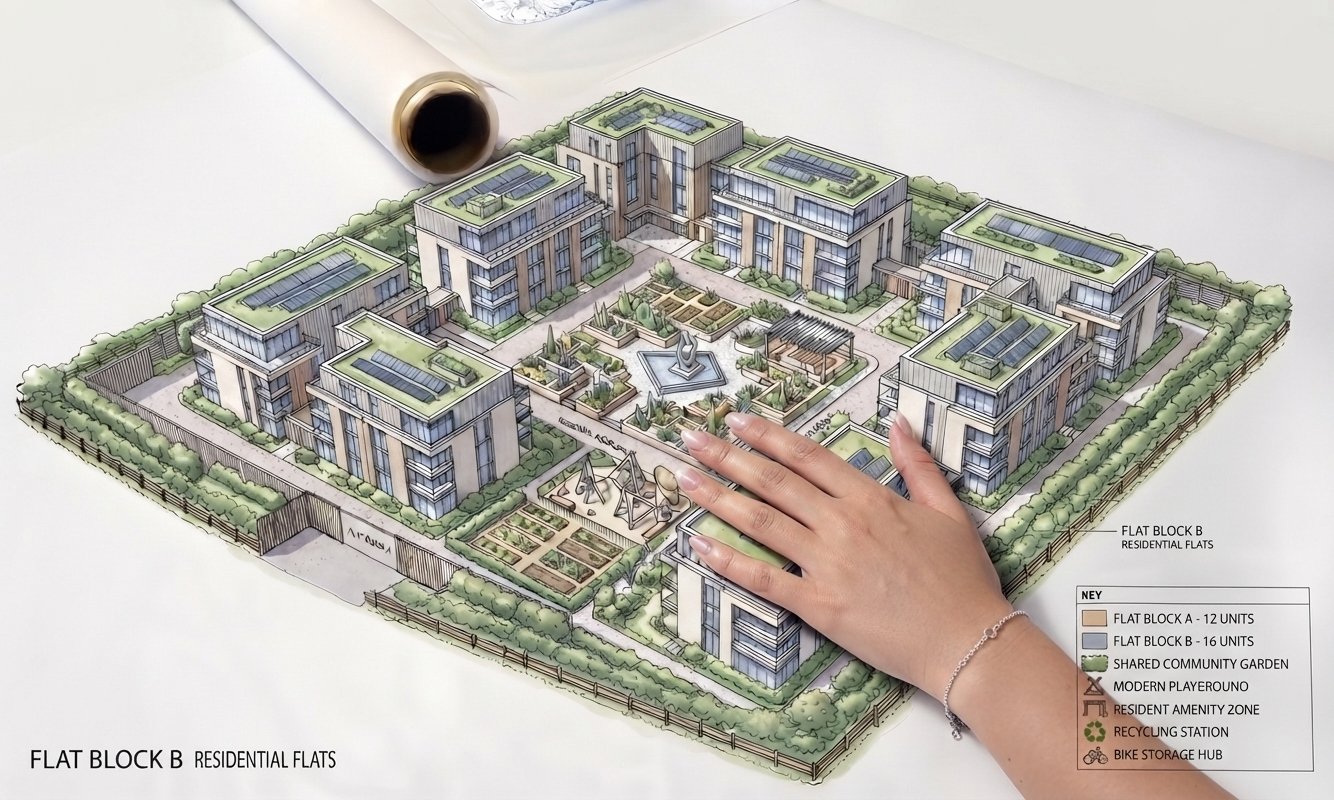
What comes back is a concept you can actually evaluate: layout options, a planting palette matched to your soil and climate, material and hardscape choices, and drawings detailed enough to hand straight to a build crew — ours or one you already trust.
A garden built without a plan tends to fight its own site. Ours are drawn to work with it, on four fronts.
Every view from the house, the gate and the seating areas is thought through, not left to chance.
Water use, soil health and local ecology inform the plan from the first sketch onward.
We design for the upkeep you're actually able to give it, not an idealised weekly regime.
Plant lists and hard surfaces are chosen for the conditions actually present on your plot.
Not just a pretty rendering — every plan is built around the land it's meant for.
Species chosen for your soil, light and water conditions, with year-round colour in mind.
Design development that ends in drawings your builder can work from without back-and-forth.
Lawn, seating, pathways and beds worked out to scale before anything is built.
Master plans for larger plots that phase sensibly against your budget.
A second opinion on a garden that isn't working, with a clear plan to put it right.
Watering and lighting designed in from the start, sized correctly for the beds they'll serve.
Every brief starts from the same process — but a home garden and a farmhouse master plan need very different answers.
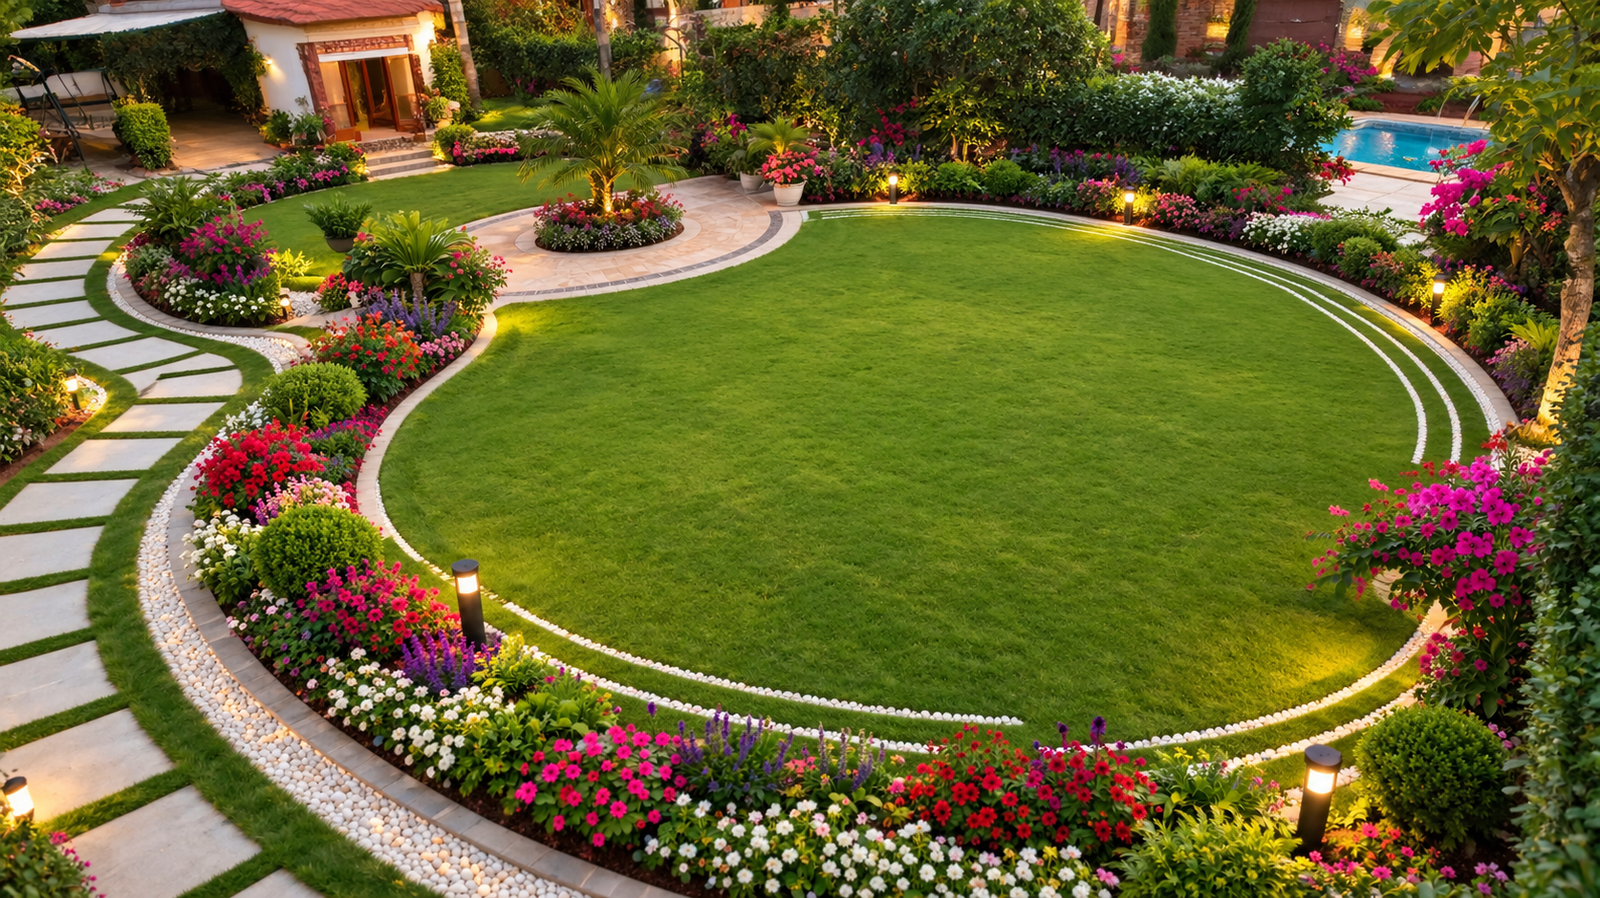
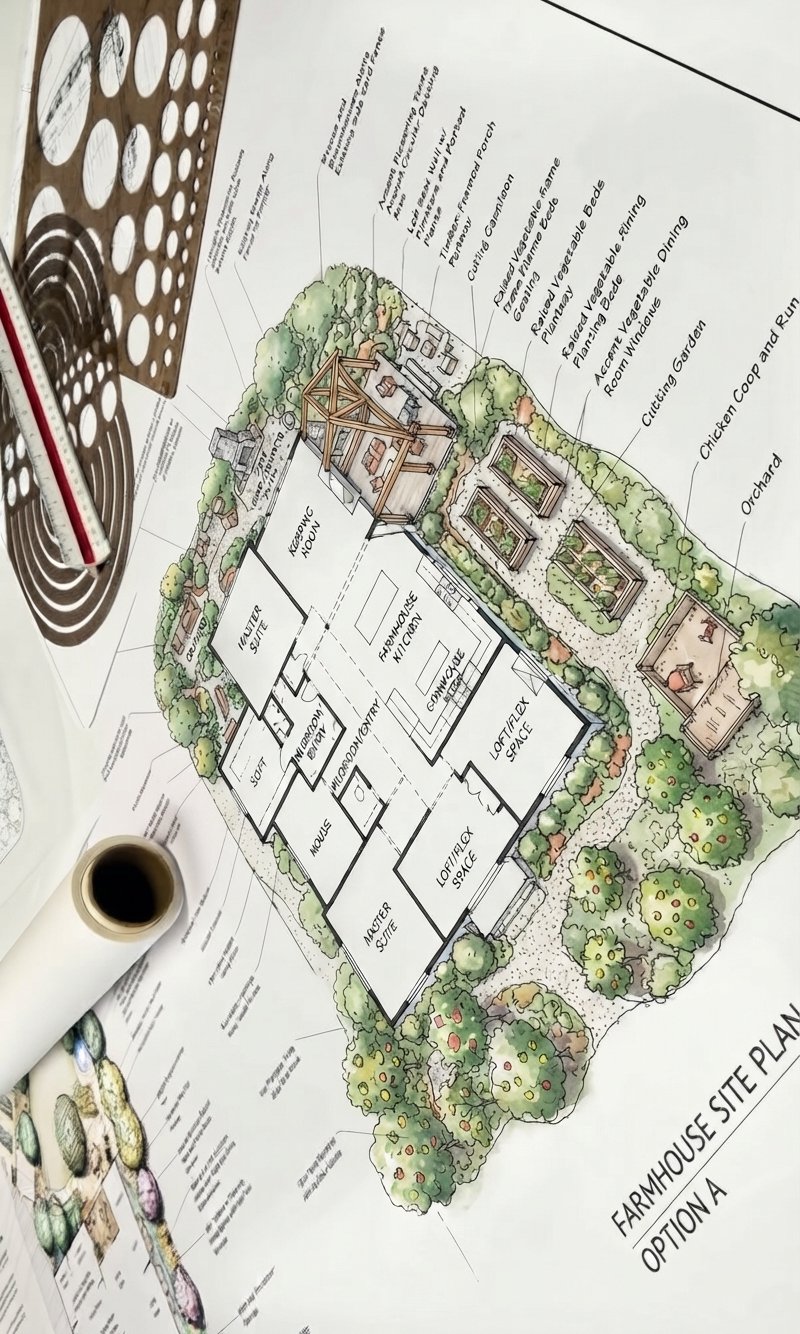
A short, structured process so nothing gets designed twice.
We walk the land with you, note the soil, drainage and existing features, and talk through how you want to use each area.
Layout options and a mood direction come back for your review before we take anything further.
The chosen concept is refined — planting palette, materials, irrigation and lighting worked out in detail.
Construction-ready drawings go to the build team, ours or yours, to price and execute with no surprises.
They walked our farmhouse plot for a full afternoon before drawing a single line — and it showed in the final plan. Every zone made sense once it was built.
Our old garden had three different "ideas" fighting each other. AgroZat's consultancy gave us one plan we actually understood before agreeing to it.
The drawing set was detailed enough that our own contractor could price and build it directly — no back and forth over what was meant.
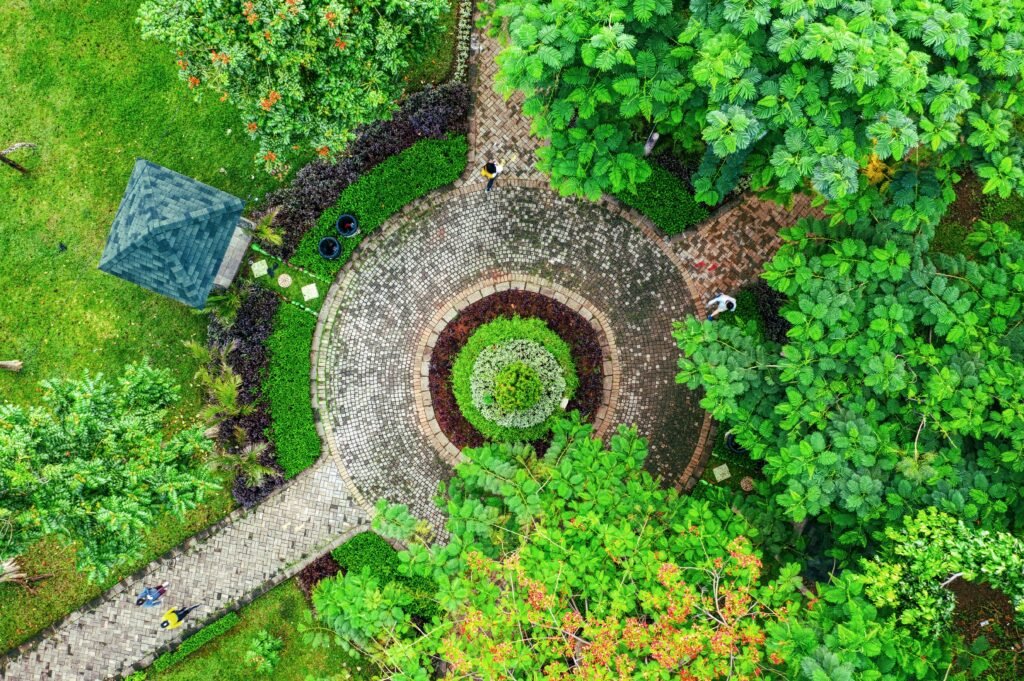
Turn the finished design into a built garden — hardscape, lawns and structures.
Learn more
Keep a newly designed garden looking as intended, season after season.
Learn more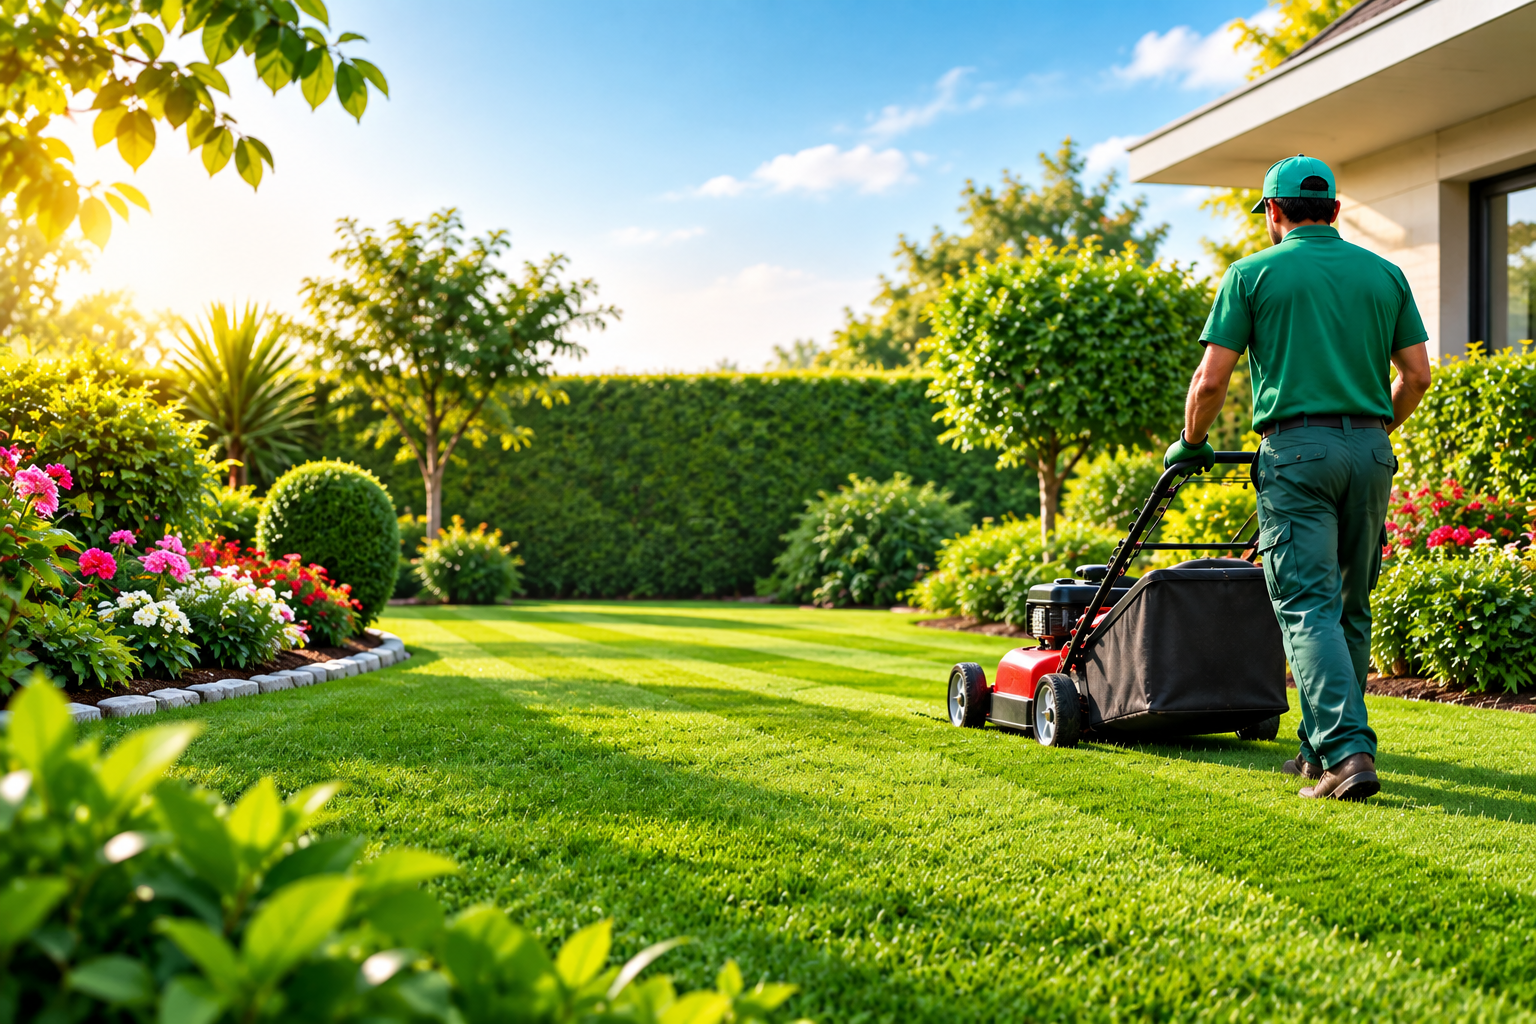
Have watering designed in from the start, not added on afterward.
Learn moreBring us the site, the brief and a rough budget — we'll come back with a design direction worth building.